
Views - Primary on Main - Eco Friendly

Address
3291 Texas Hill Road, Placerville, CA
Price
$ 1,350,000
Property Attributes
- MLS#226066603
- TypeSingle Family
- Listing Status Active
- CountyEL DORADO
- CityPlacerville
- AreaPlacerville
- NeighborhoodTexas Hill
- Zip95667
- StyleRanch
- Year Built1997
- Price$ 1,350,000
- Bedrooms4
- Full Bathrooms4
- Half Bathrooms0
- Sqr Footage3837
- Lot Size1.76 Acres
Data Source:
MetroList MLS
Property Description
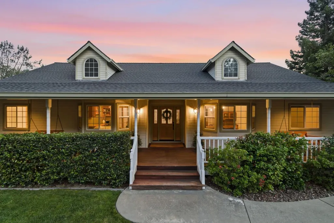
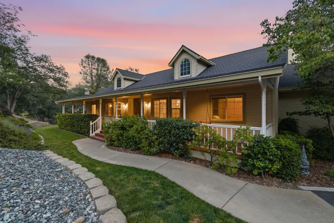
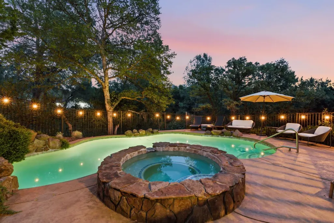
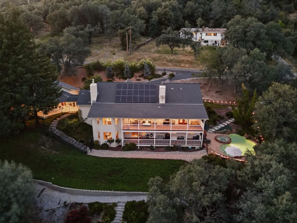
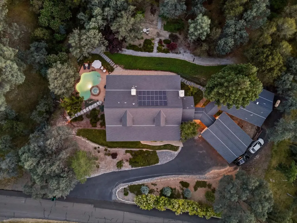
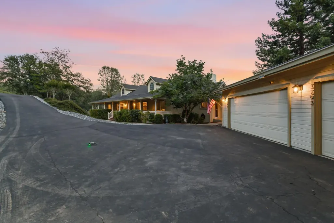
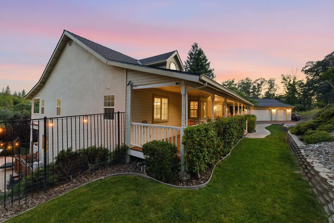
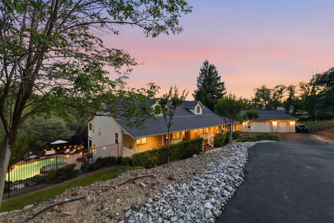
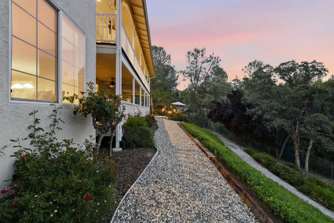
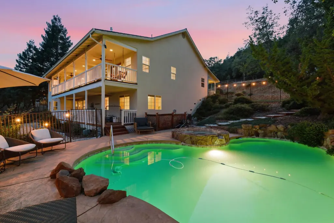
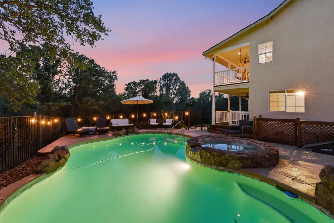
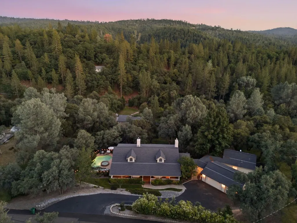
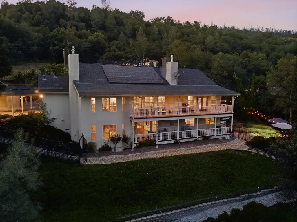
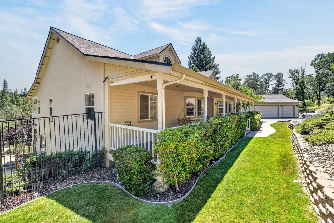
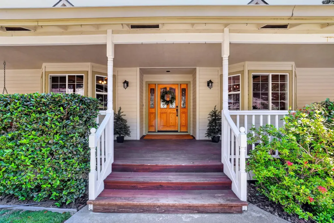
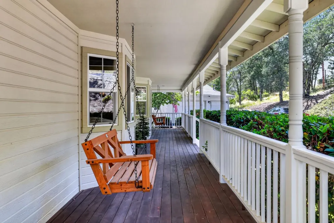
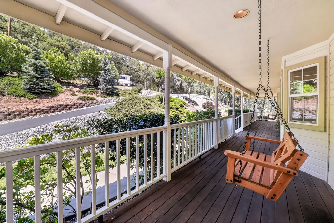
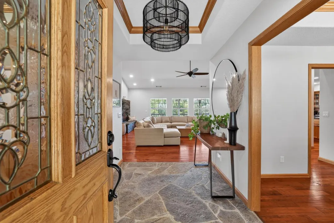
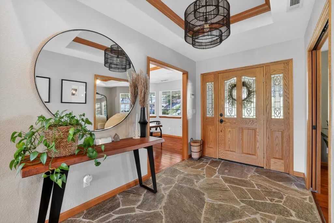
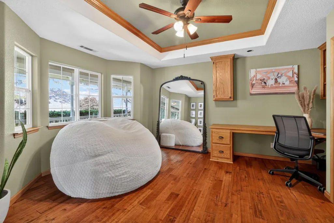
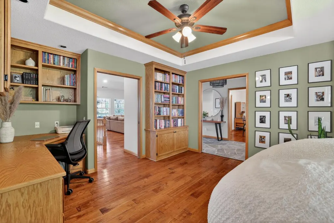
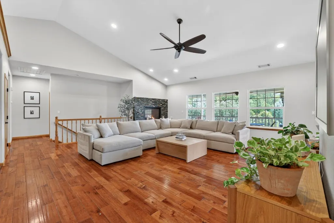
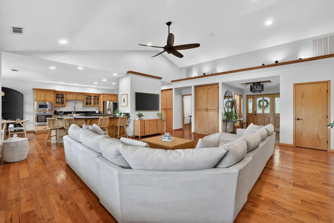
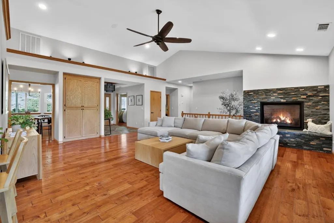
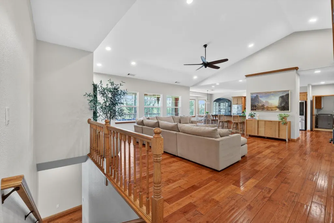
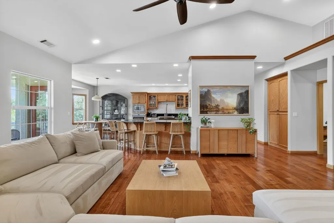
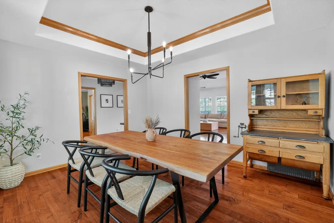
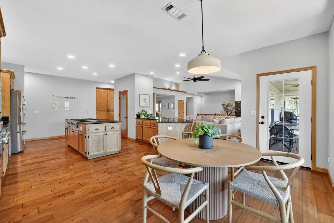
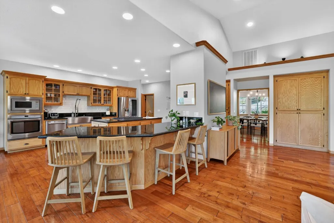
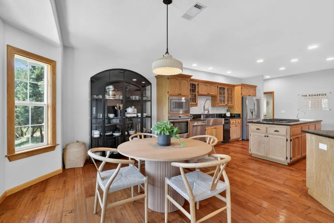
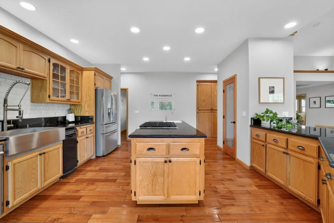
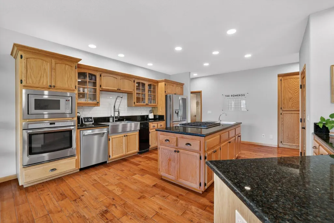
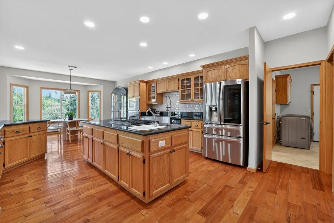
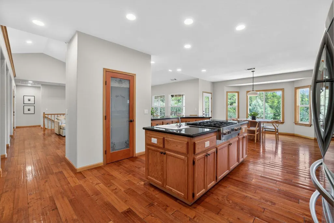
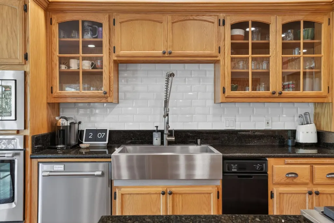
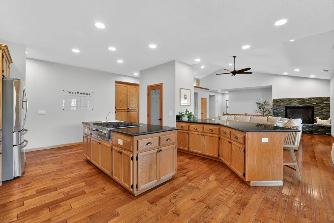
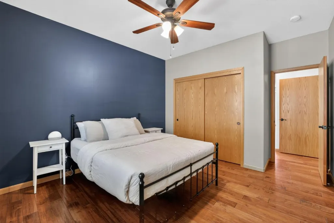
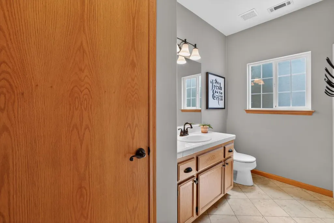
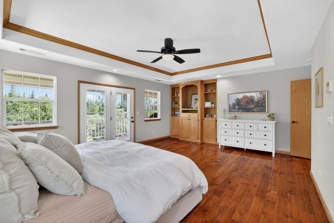
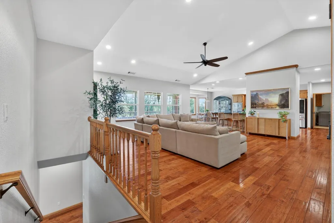
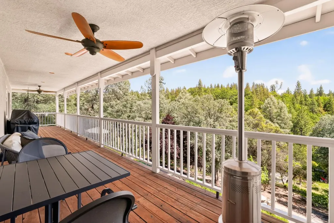
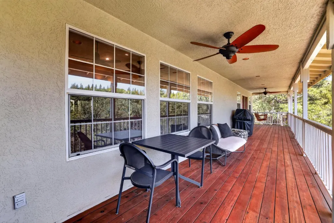
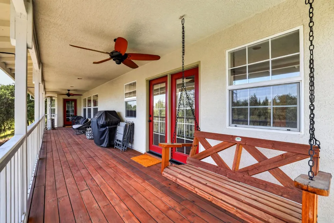
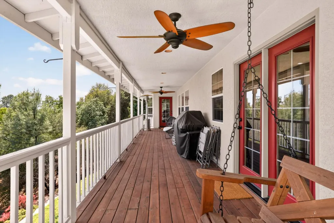
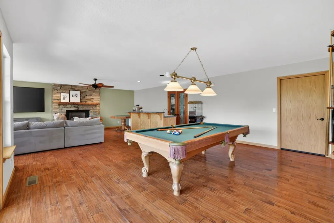
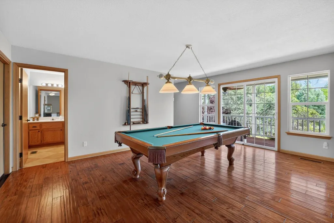
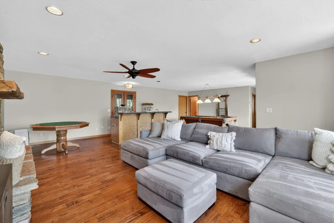
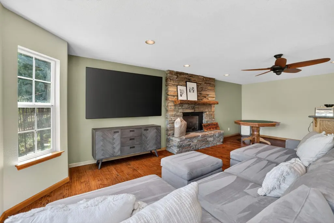
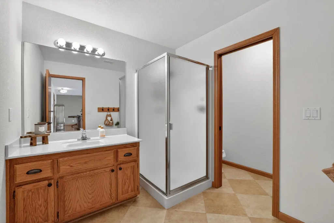
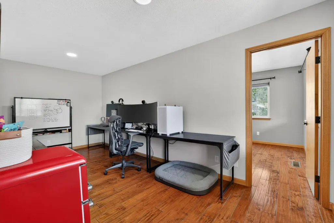
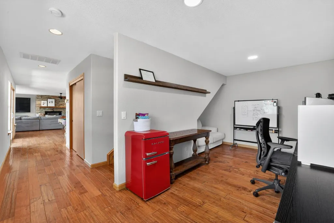
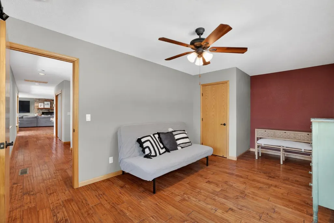
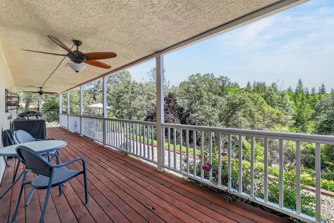
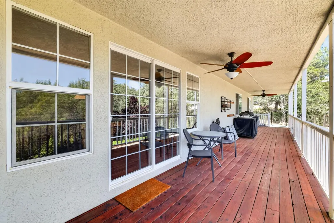
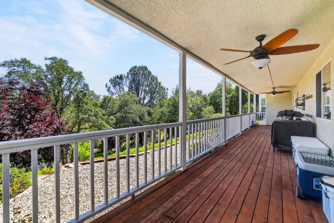
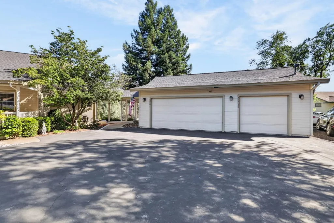
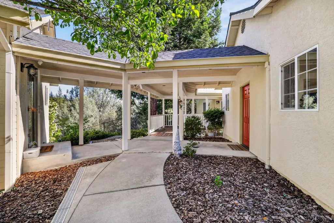
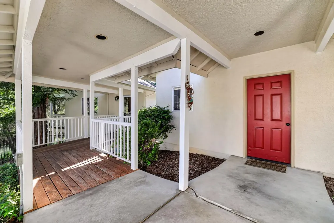
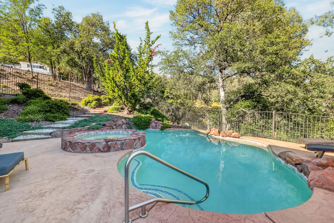
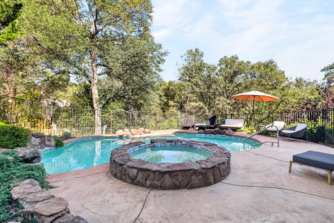
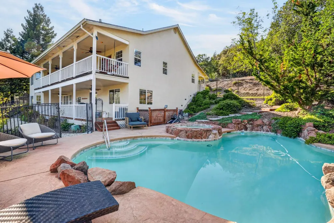
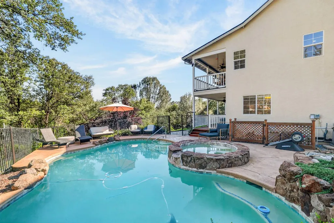
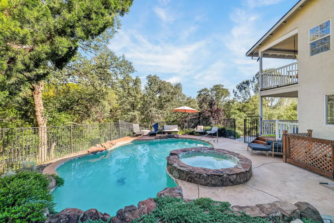
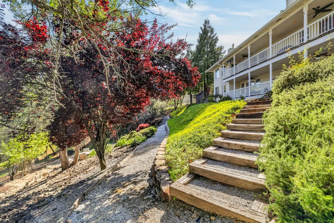
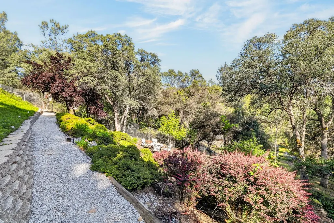
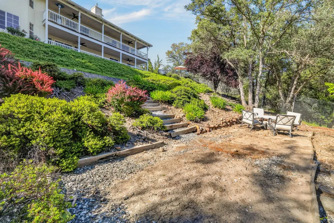
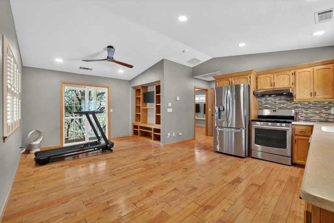
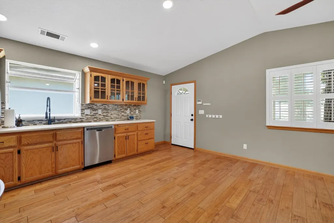
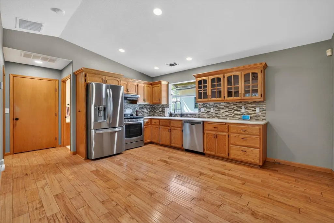
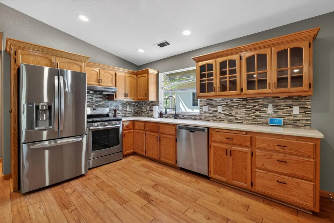
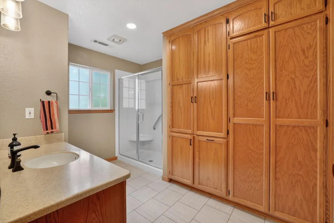
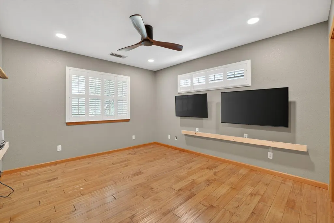
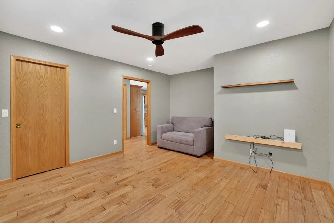
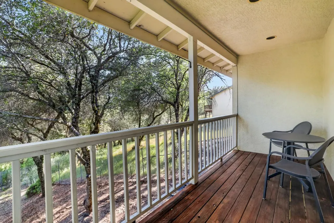
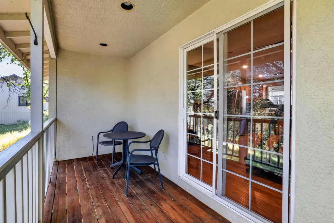
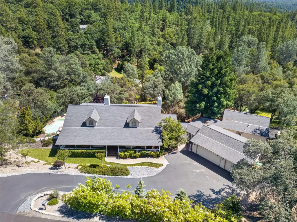
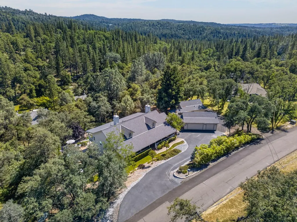
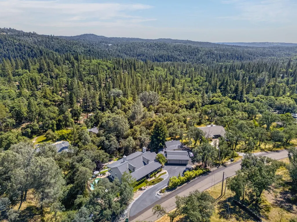
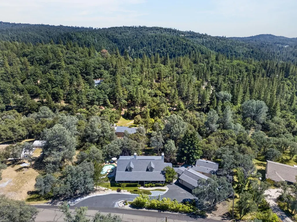
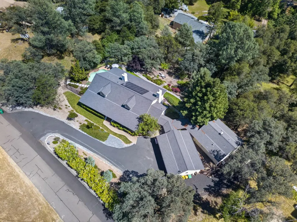
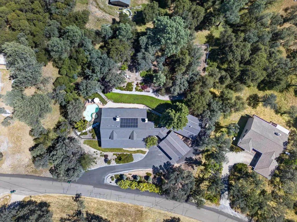
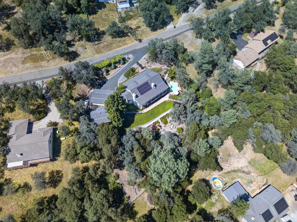
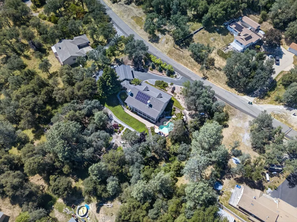
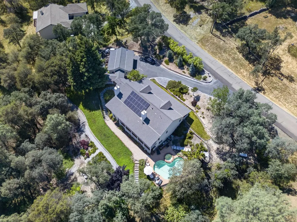
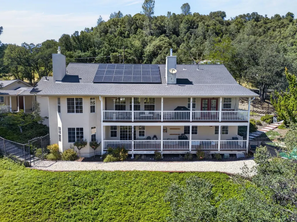
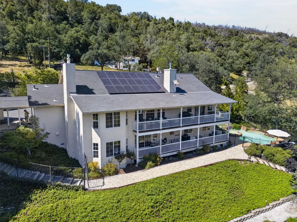
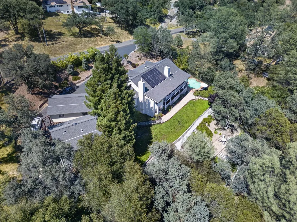
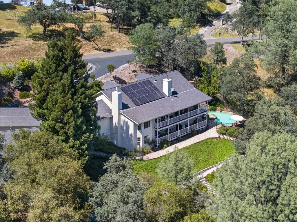
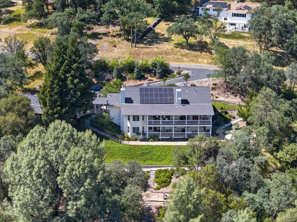
Nestled in a sought-after Fire wise community just minutes from Main Street in downtown Placerville, this exceptional nearly two-acre property offers two homes, breathtaking views, and an incredible blend of comfort, flexibility, and modern upgrades. The main residence lives like a single-story home and features a massive chef's kitchen, Crate and Barrel fixtures, expansive windows showcasing stunning views from every room, and spacious decks on both levels for seamless indoor-outdoor living. The lower level provides additional living space complete with a private bedroom and full bathroom, ideal for guests, multigenerational living, or a home office setup. Recent upgrades include a new 50-year roof, owned solar system, resurfaced pool, and new HVAC system, offering both peace of mind and energy efficiency. The second home has its own address and is thoughtfully designed with a spacious one-bedroom, one-bathroom layout, updated kitchen, in-unit laundry, and a charming private balcony with scenic views. It also includes its own septic tank, electric meter, and propane tank, making it perfect for rental income, extended family, or guest accommodations. With privacy, versatility, and convenience to downtown dining, shopping, and recreation, this unique property is a rare foothill retreat with endless possibilities.
| Price History | |
|---|---|
| 5/27/2026 | Listed $1,500,000 |
| 6/13/2026 | 7$1,399,900 |
| 8/11/2026 | 4$1,350,000 |
General Features
| Sewer | Septic System |
|---|---|
| Heating | Central,Fireplace(s),Gas |
| Cooling | Ceiling Fan(s),Central,Whole House Fan |
| Utilities | Cable Available,Propane Tank Owned,Internet Available,Solar,Propane Tank Leased |
| Roof | Composition |
| Appliances | Free Standing Gas Range,Gas Cook Top,Dishwasher,Disposal,Microwave,Wine Refrigerator |
| Garage Spaces | 3.0 |
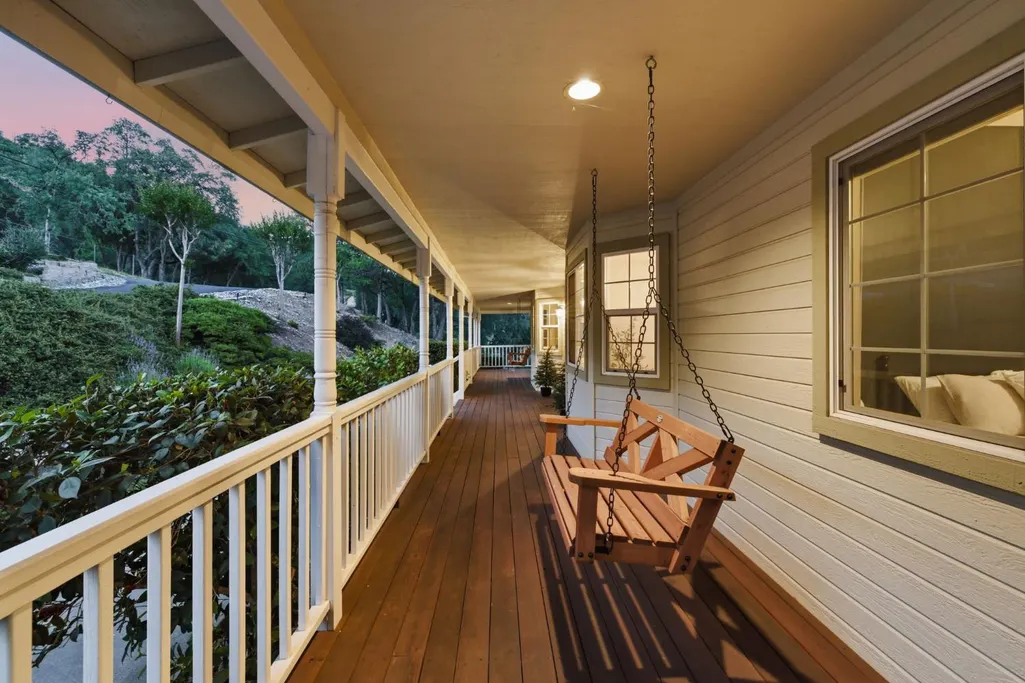
| Patio/Porch Features | Front Porch,Back Porch,Covered Deck |
| Architectural Style | Ranch |
| Pool Features | Built-In,Fenced |
| Construction Materials | Frame,Wood |
| Pets Allowed | No |
| Year Built | 1997 |
| Electric | 220 Volts in Kitchen,220 Volts in Laundry |
| View | Forest,Woods |
| Stories Count | 2 |
| Topography | Lot Sloped |
| Levels | Two |
| Property Subtype | Single Family Residence |
| County | El Dorado |
| Property Type | Residential |
| HOA | No |
| Subdivision Name | Texas Hill |
| Other Structures | Guest House |
| Full Baths | 4 |
| Close Price | 0.0 |
| Status | Active |
| Directions | Take highway 50 and exit Bedford Ave,Left on Main St,merge onto Cedar Ravine Rd,Left on Texas Hill Rd to address. |
| City | Placerville |
| Senior Community Y/N | No |
| High School District | El Dorado Union High |
| Zoning Description | RES |
| Open Parking Spaces | 0.0 |
| MLS Area | 12701 |
| Lot Size Square Feet | 76666.0 |
| Carport Spaces | 0.0 |
| Spa Features | Spa/Hot Tub Built-In |
| Home Warranty Y/N | No |
| Property Condition | Updated/Remodeled |
| Standard Status | Active |
| Middle/Junior School District | Placerville Union |
| Elementary School District | Placerville Union |
| Year Built Source | Assessor Auto-Fill |
Interior Features
| Basement | Partially Finished |
|---|---|
| Flooring | Laminate,Tile |
| Total Fireplaces | 2 |
| Fireplace Features | Living Room,Family Room |
| Window Features | Dual Pane Full |
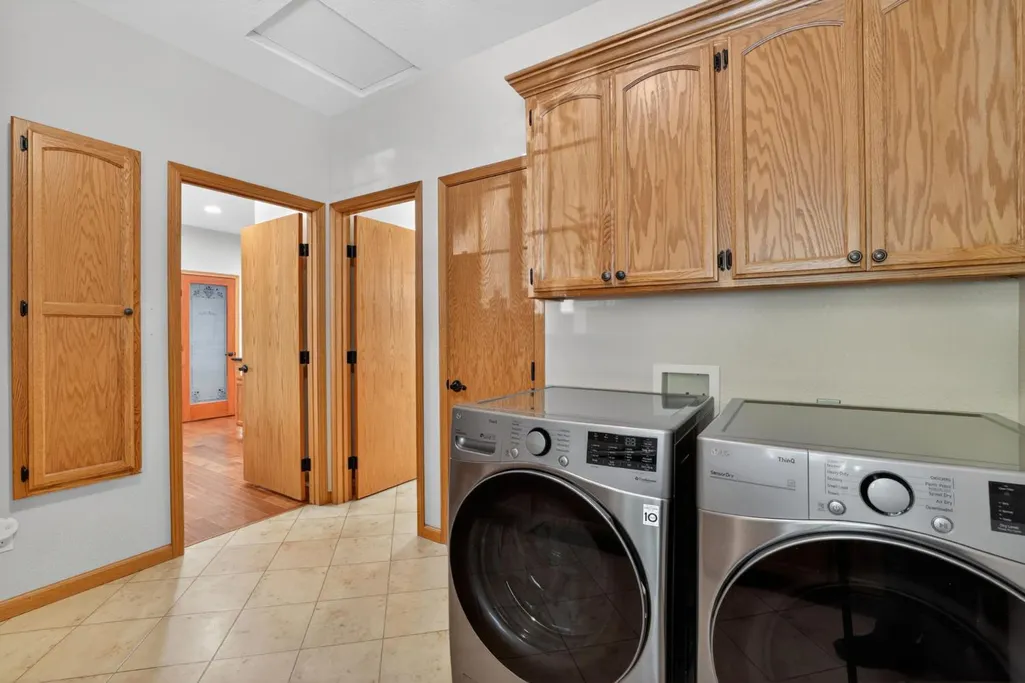
| Laundry Features | Cabinets,Sink,Inside Room |
| Total Bedrooms | 4 |
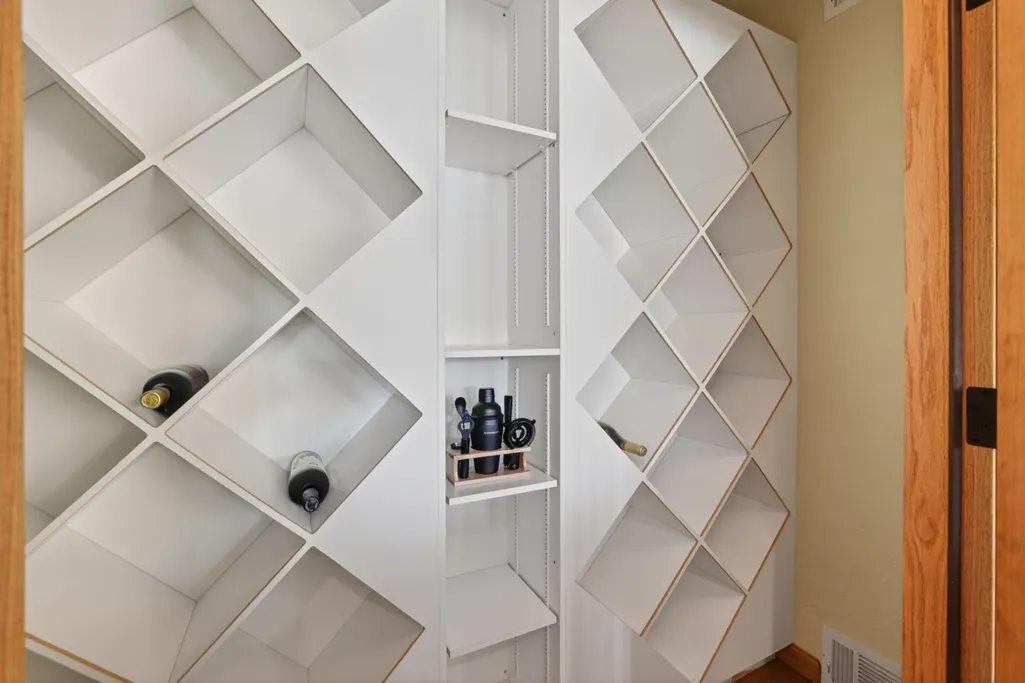
| Room Type | Bonus Room,Family Room,Great Room,Guest Quarters,In Law Apartment,Wine Cellar,Laundry |
| LivingAreaSource | Assessor Auto-Fill |
| Kitchen Features | Pantry Closet,Granite Counter,Island w/Sink |
| Total Baths | 4 |
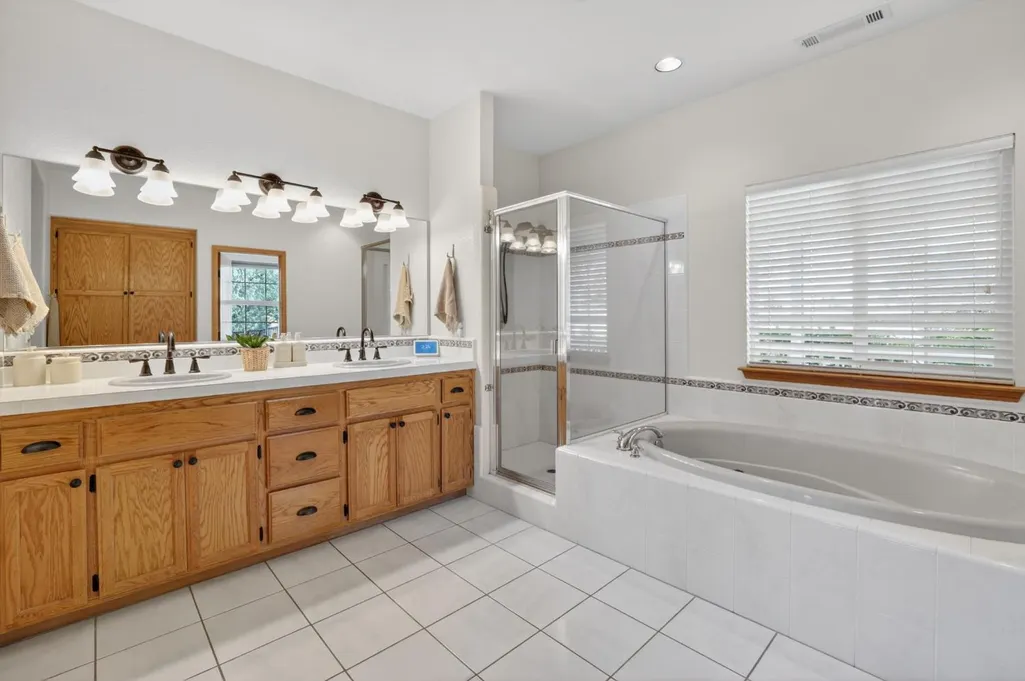
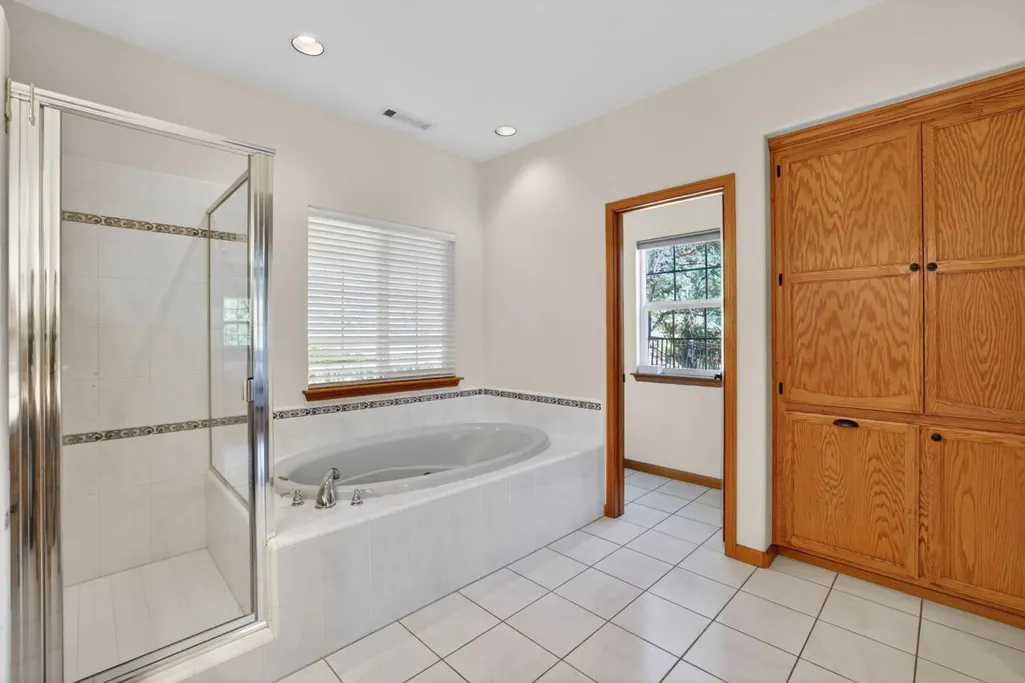
| Primary Bathroom Features | Shower Stall(s),Double Sinks,Tub |
| Living Room Features | Cathedral/Vaulted,Deck Attached,Great Room,View |
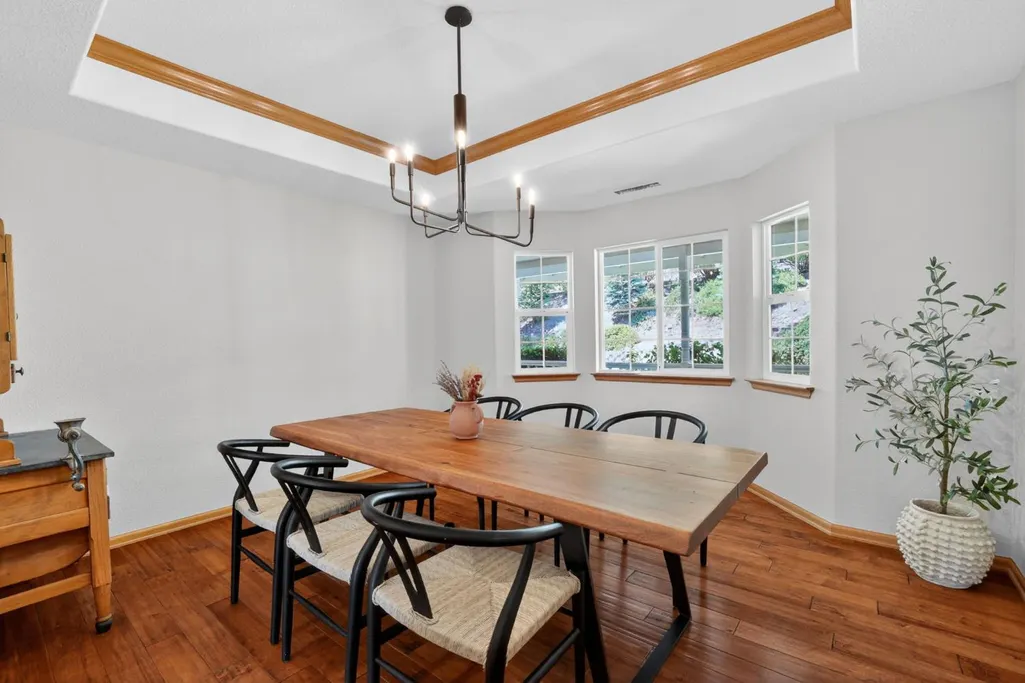
| Dining Room Features | Breakfast Nook,Formal Room,Dining Bar |
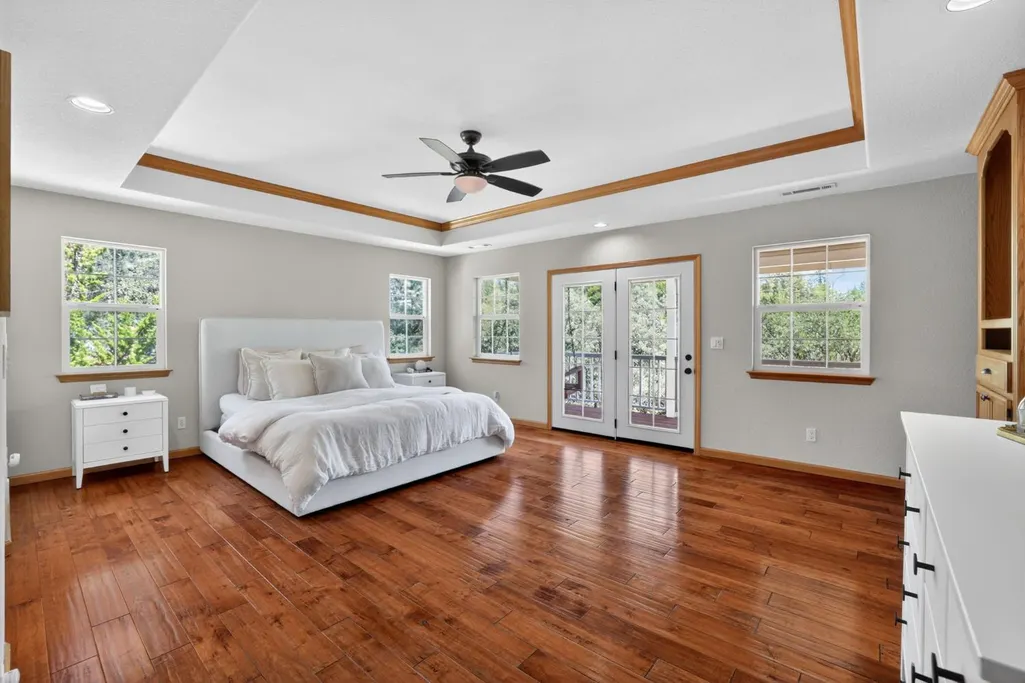
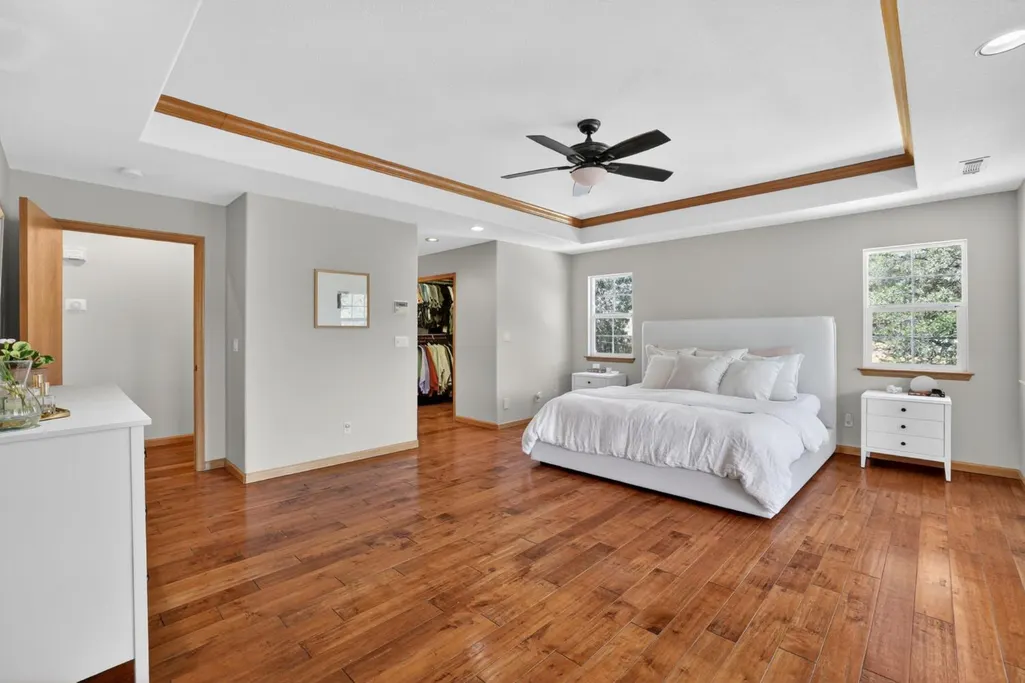
| Primary Bedroom Features | Balcony,Outside Access,Walk-In Closet 2+ |
| Family Room Features | Deck Attached |
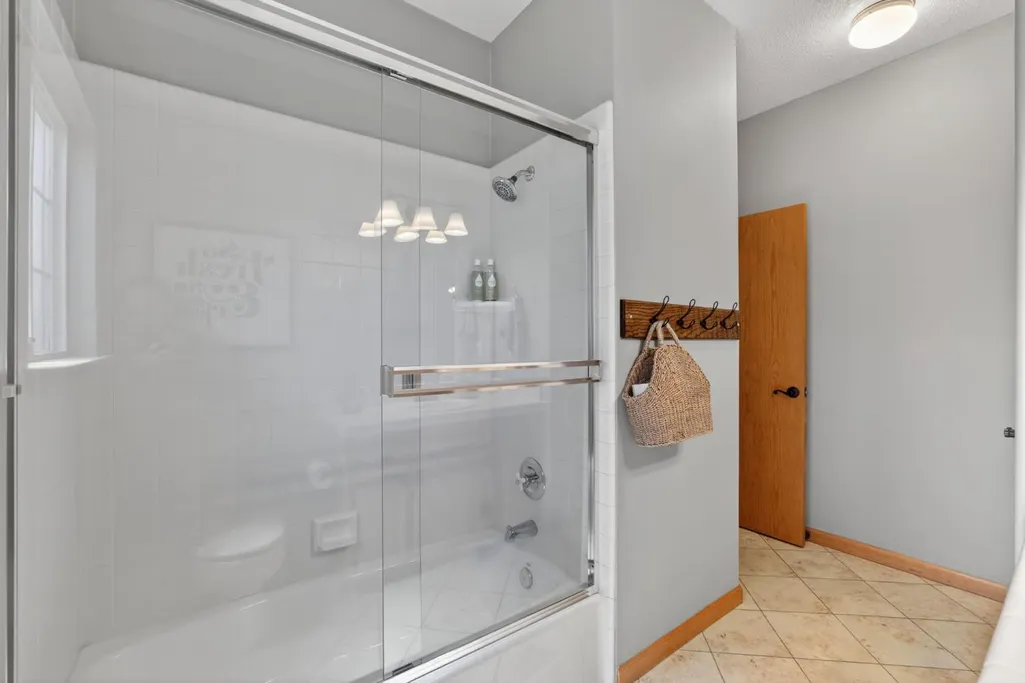
| RoomBathsOtherFeatures | Shower Stall(s),Tub w/Shower Over |
Exterior Features
| Exterior Amenities | Balcony |
|---|---|
| Fencing | Back Yard |
| Parking Features | RV Access,Garage Door Opener |
| Lot Features | Auto Sprinkler F&R,Garden |
| Water Source | Public |
| Total Parking | 0.0 |
| Foundation Details | Raised |
| Spa | Yes |
| Lot Size Acres | 1.76 |
| Road Surface Type | Paved |
| Private Pool | Yes |
| Lot Size Source | Assessor Auto-Fill |
| Other Equipment | Central Vacuum |
| Horse Y/N | No |
Amenities
- Foreclosure
- Views
- Short Sale
- New Construction
- Adult 55+
- Lease To Own
- No HOA Fees
- Furnished
- Primary On Main
- Air Conditioning
- Seller Finance
- Green
- Fixer Upper
- Horse
- Golf
- Fireplace
- Deck
- Garage
- Basement
- Pool
Property vs Single Family Average in 95667
Price
Year Built
Visits
 All measurements and all calculations of area are approximate. Information provided by Seller/Other sources, not verified by Broker. All interested persons should independently verify accuracy of information. Provided properties may or may not be listed by the office/agent presenting the information. Data maintained by MetroList© may not reflect all real estate activity in the market.
All real estate content on this site is subject to the Federal Fair Housing Act of 1968, as amended, which makes it illegal to advertise any preference, limitation or discrimination because of race, color, religion, sex, handicap, family status or national origin or an intention to make any such preference, limitation or discrimination.
MetroList CA data last updated: September 11, 2026 9:09 PM UTC
All measurements and all calculations of area are approximate. Information provided by Seller/Other sources, not verified by Broker. All interested persons should independently verify accuracy of information. Provided properties may or may not be listed by the office/agent presenting the information. Data maintained by MetroList© may not reflect all real estate activity in the market.
All real estate content on this site is subject to the Federal Fair Housing Act of 1968, as amended, which makes it illegal to advertise any preference, limitation or discrimination because of race, color, religion, sex, handicap, family status or national origin or an intention to make any such preference, limitation or discrimination.
MetroList CA data last updated: September 11, 2026 9:09 PM UTC 